Nosolostands

Design · production · installation across Europe

Don't buy an illusion on a screen.

Buy the technical certainty that your stand will exist exactly as you approved it.

Fixed quote, no strings attached · Limited number of projects per show

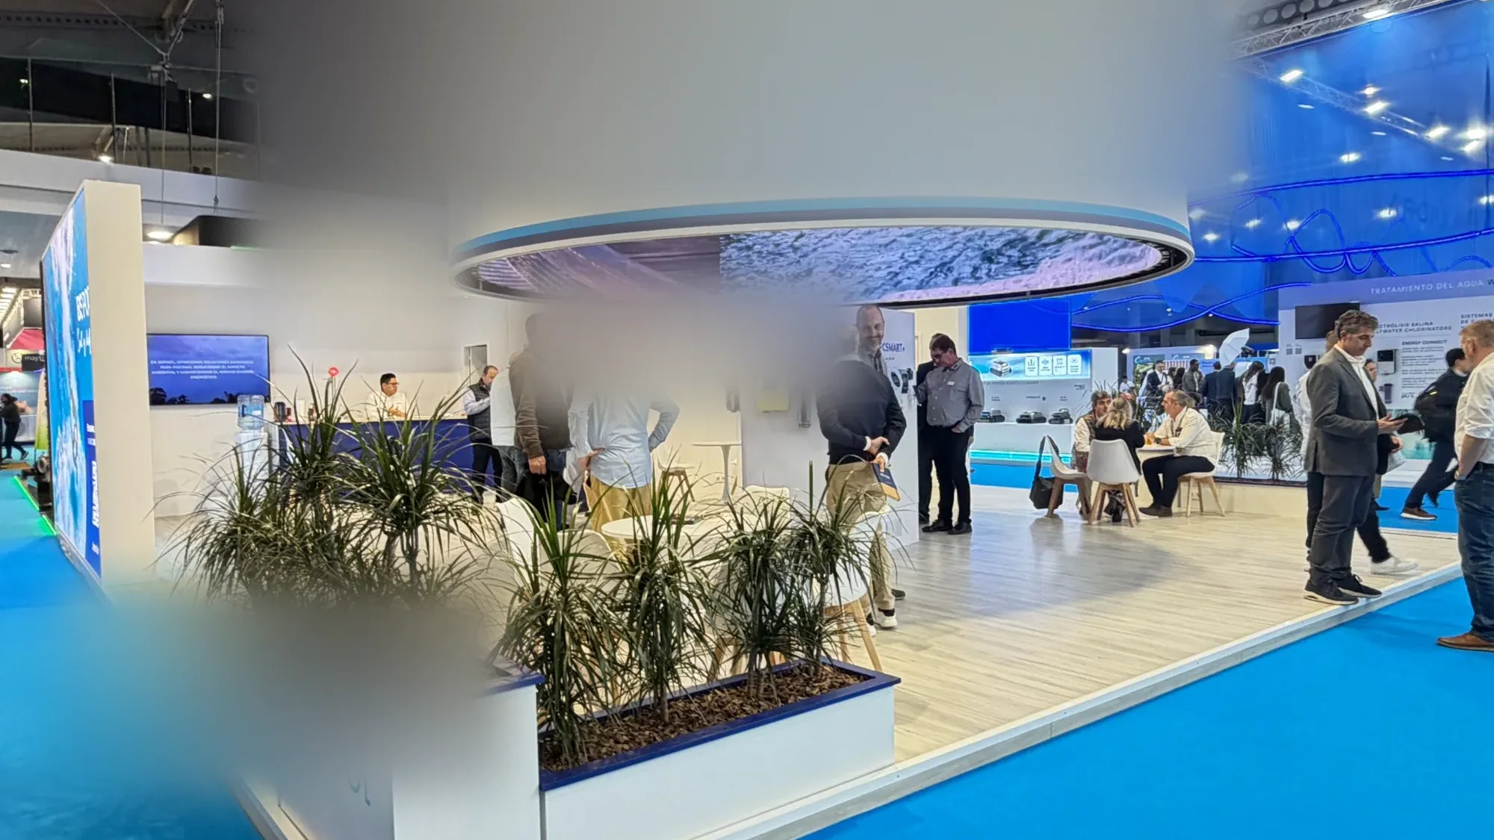
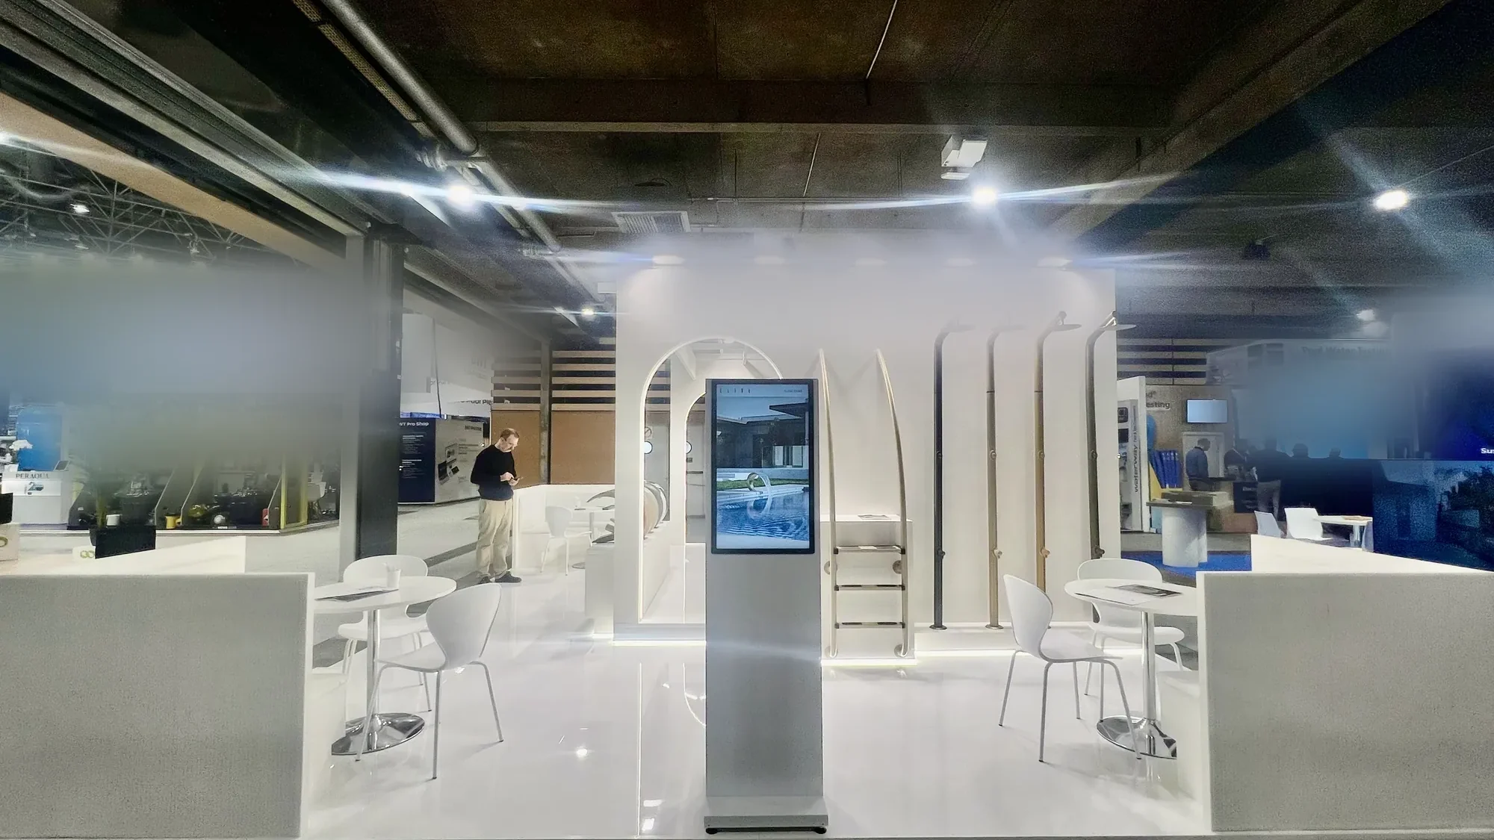
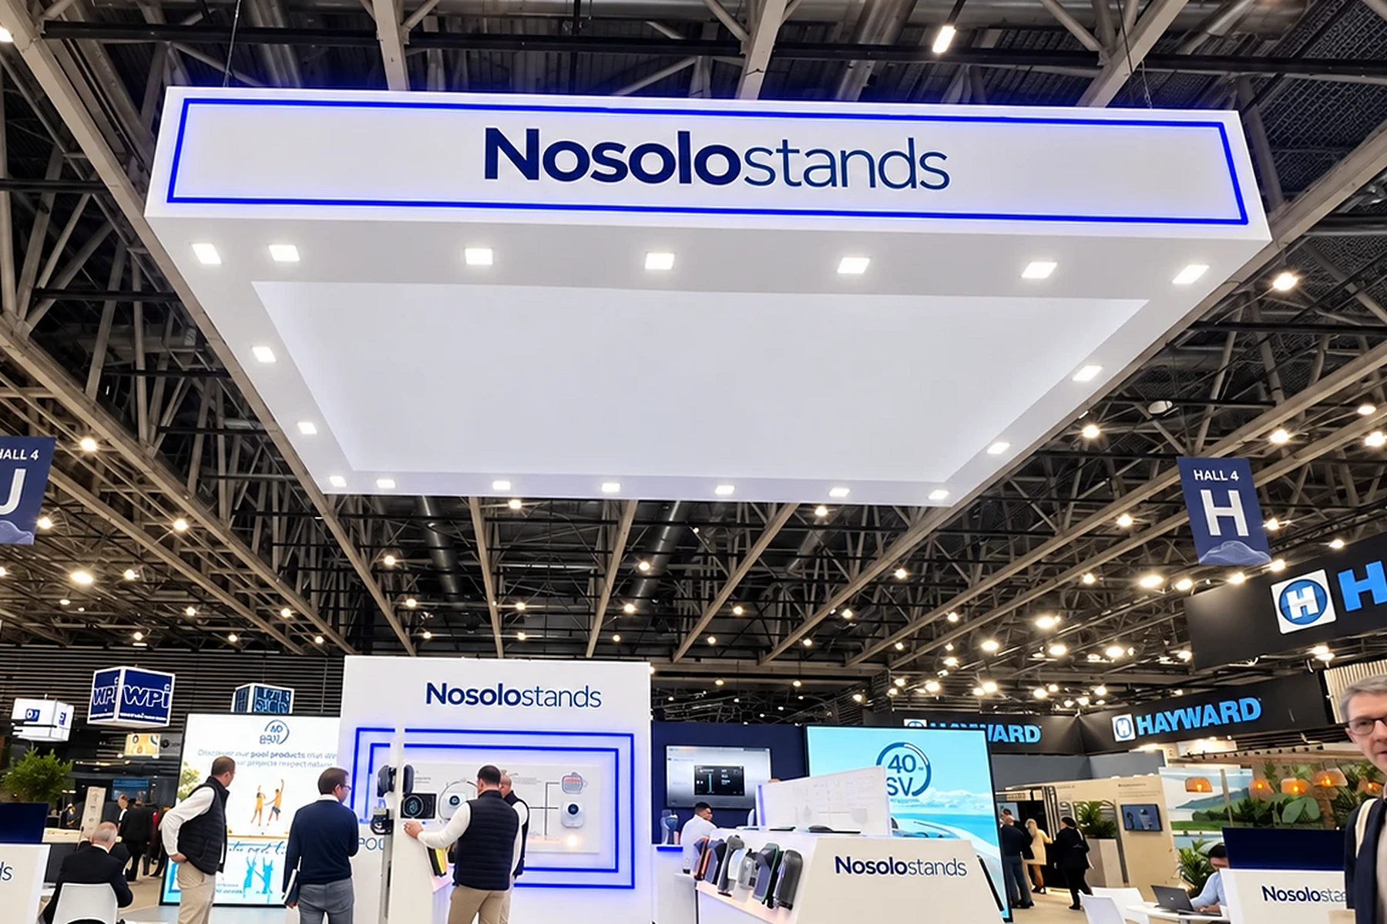
A Nosolostands exhibition stand: illuminated sign suspended from the ceiling, white counters and visitors trying the products

Approving a design in a meeting is the easy part; what counts happens in the hall. We make sure that what you saw in the project is exactly what you find when you arrive at the show: perfect, finished and ready to sell.

2007
building stands across Europe
4 languages
we work in

The mirror

Hold on, you are not buying a car.

01

Are you buying a 3D design or an opening day without surprises?

Approving a striking design on a screen is easy; the hard part is building it with no drift and no surprises. We do not design to win a render competition with impossible ideas that later inflate the budget or get built badly: we design with technical judgement and a real budget. What you approve on the drawings is, to the millimetre, what you will find built in the hall, flawless and ready to sell.

02

Beyond the design and the figure on the quote, who will be conducting the orchestra on site?

Many agencies sell off the drawings and then subcontract the cheapest installer they can find in the destination country. We do not play the lottery with strangers: we have spent almost two decades walking the halls of Europe with our own fixed network of workshops, hauliers and specialists in Spain, Italy, France, Germany, the Netherlands and Portugal, every one of them picked with a magnifying glass. Knowing exactly who will be on site sorting out each detail is the only thing that guarantees your peace of mind before the doors open.

03

You know everything about your product. Do you know how it should be displayed?

In an exhibition hall every square metre counts: putting up a container is not enough. At Nosolostands we simulate your catalogue to the millimetre inside the project, so the sightlines, the light points and the flow of people are settled in advance. We design with your product inside from day one, and we stay on site the day before so that placing it is only the finishing touch on a plan that already works.

Here is what that looks like on a real project: the render with the final graphics applied, and the plan where every plinth is numbered with the product that sits on it.

Three views of the final render of a stand, with the graphics applied and the lighting on
The final render with the graphics applied, before anything is built. View full size
Dimensioned floor plan of the stand with numbered plinths and the product that goes on each one
Dimensioned plan: every plinth numbered and the product that sits on it. View full size
Construction detail of a plinth with dimensions in centimetres, the LED strip and the printed graphics
A plinth broken down: dimensions to the centimetre, LED and print. View full size

Designing is not executing

A render can take anything. The exhibition hall cannot.

Choosing who builds your stand cannot come down to a nice picture on a screen. The real question is who is behind it once the project is signed: whether you will have a single technical contact from start to finish, whether they will adapt every corner to your product step by step, or whether they will hand the work over to people you have never met. At Nosolostands we do not sell screens; we answer in person, from the first drawing to the last screw.

You bring us the show

  1. First of all

    A thorough briefing

    You tell us which products you are taking, which ones have to be seen no matter what and what you want to happen over those three days. The more detail, the fewer surprises later.

  2. Once the briefing is settled

    Project and design

    We design the stand with every product placed: none of them is left without a spot. We suggest how to group your ranges and how to display them, and the project is refined with your changes.

  3. Once the design is approved

    Construction drawings

    The architect breaks the whole stand down, piece by piece. Those drawings are the instructions the workshop builds from and the crew installs from, with nothing left to interpretation.

  4. Before anything is manufactured

    Checking and coordination

    We sit whoever drew the construction set with whoever did the design and check that what is drawn can be built exactly like that. Every drawing is numbered and dated, so you and the suppliers always look at the same version.

  5. When your files arrive

    Final graphics and technical review

    We apply the final graphics over the render, check that they fit every surface and go through lighting and technical detail before anything is printed.

  6. With the show deadlines closing in

    Venue paperwork

    We handle the show's forms and their deadlines, the ones that carry fines if they are missed: drawings, heights, loads, services and insurance.

  7. Days before opening

    Supervised build

    Our own crew and a site supervisor in the hall. You get photos of the build every day, so you always know how it is going.

  8. The day before, and the last day

    Handover and dismantling

    We hand the stand over the day before, clean and lit, with time for you to receive it. When the show closes we come back and take everything down.

The doors open

Direct control

We are not a macro-agency with sales reps in suits. We are a small outfit involved in every phase: the person you talk to is the person on the build.

Limited intake

We do not take on everything that comes in. We only take the stands we can oversee from start to finish, because it is the only way to be at every build and answer for every detail.

That is why we work in months, not weeks.

The earlier a project comes in, the more room there is in everything that follows: the design is decided without shortcuts, the workshop works without rush surcharges and the transport arrives with time to spare. For a November show we want the stand signed off in July, because August sits in the middle.

Local intelligence

A drawing speaks in millimetres. Exhibition halls speak in cultures.

At an international show the biggest risk is not the materials: it is not knowing how the people on the floor think, negotiate and react in each country. Running a build at Fira de Barcelona is nothing like dealing with the pace of BolognaFiere, and neither of them is anything like the technical rigidity of a German hall.

Italian roots, based in Barcelona

The company's management is Italian and we work with suppliers from both countries. In Italy we are not a foreign supplier flying in: we know the rhythms, we know who to push and how a problem with the local trades gets unblocked in the ninetieth minute.

No language barrier

We work in Spanish, Catalan, English and above all Italian. No translating emails, no misunderstandings halfway through the project, which is exactly where the expensive mistakes creep in.

We do not just build structures: we take the cultural friction out of every hall in Europe.

The load test

Nineteen years without a website. Clients who do not change supplier.

The best guarantee of execution is not what we say, it is what leading industrial, pharmaceutical, cosmetics and water brands do when their key show comes round.

Since 2007

Brands that started with us almost twenty years ago and still count on the same team at every edition.

High-demand projects

Machinery running inside the stand, industrial regulations, calculated loads and venue deadlines that do not allow a single day's delay.

International builds

Large stands in Nuremberg, Bologna, Frankfurt, Amsterdam, Madrid and Barcelona, edition after edition.

Some of the brands that keep coming back

  • Salvador Escoda
  • BWT
  • IBSA
  • Byphasse
  • Bombas SACI
  • Bspool
  • Flexinox Pool
  • Bombas PSH

Shows and venues we work in regularly

  • Chillventa · Núremberg
  • Cosmoprof · Bolonia
  • Messe Frankfurt
  • RAI Ámsterdam
  • IFEMA Madrid
  • Fira Barcelona

Not just stands.

A stand is not four empty walls: it is how your brand is wrapped for three days. The light, the height of a counter, where people walk in, everything is decided by looking at your product, because what is inside speaks about you.

Before you decide

Are you going to handle all of this?

This is everything that sits between the empty floor space the organiser assigned you and a stand that opens on day one.

  • 01Design and 3D renders
  • 02Dimensioned drawings for the venue
  • 03Heights, loads and structure
  • 04Careful selection of materials and finishes
  • 05Show fees and permits
  • 06Installation insurance
  • 07Power supply connection
  • 08Water supply and drainage
  • 09Wi-Fi and connectivity
  • 10Bespoke joinery
  • 11Metal structure
  • 12Next-generation walls, doors and flooring
  • 13Large-format graphics
  • 143D lettering and signage
  • 15Architectural lighting
  • 16Screens and AV
  • 17Sound
  • 18Furniture
  • 19Carpet and raised flooring
  • 20Plants and styling
  • 21Catering and coffee bar
  • 22Lockable storage room
  • 23Transport to the venue
  • 24Installation with our own crew
  • 25Cleaning before doors open
  • 26Overnight security
  • 27Dismantling and removal
  • 28Storage until your next show

We take care of absolutely everything to do with the stand.

All twenty-eight line items, first to last. You approve the render, tell us the colour and turn up on opening day: one company, one contract and one phone number to call.

Ideas

What are you going to the show for?

Pick what you actually need from those three days and we'll show you what can be done with your floor space. A stand isn't designed for the sake of it: it's designed against an objective.

A show aisle is walked in ten seconds. Everything below is there to make someone stop at your space instead of the one next door.

A lit ring suspended above a stand, visible from anywhere in the hall

One gesture visible from 30 metres

A tall volume, a flat colour and a single sentence. What reads from far away isn't your catalogue: it's what you do.

Openings, not counters

Counter in the corner, entrance clear. A counter across the mouth of a stand stops 40% of the people who were walking in.

Something that moves

A machine running, a screen with real motion, a demo every half hour. The eye goes to movement long before it goes to text.

Your own light

Venues light everything flat and grey. With directional lighting your space looks switched on and the one next door looks switched off.

What we do

Everything inside your floor space is done by the same company.

From the first sketch to the warehouse where your stand waits between shows. One contract and one point of contact, with no subcontractors blaming each other.

Design and in-house manufacturing

Before anything is built you see the stand from the inside, in your colours and with your products in place. What you approve in the render is what we build in our own workshop: counters, displays, cabinets, furniture and structures.

Graphics, lighting and AV

Print, vinyl, tensioned fabric and 3D lettering, with the colour calibrated against your brand manual rather than something close to it. Directional spots and backlit panels, the line item that changes a photograph the most. Screens and sound installed, configured and tested the day before.

Permits and venue regulations

Drawings, heights, loads, fire certificates, insurance and each show's deadlines. We file all of it — this is where projects usually fall apart.

Installation, dismantling and storage

Our own crew on site, carpet, furniture and plants placed exactly as the signed plan says, handover the day before and removal at closing. If the stand is reusable, we store it until the next show.

How we work

Six steps, and not one of them is yours to remember.

From the first call until the hall is empty again. Every step has a deadline and someone responsible for it, and that someone is us.

  1. 01

    You tell us about the show

    Which show, how many square metres, what you're bringing and what you're going for. Plus two things: the floor plan the venue gave you and the budget you are working with. With those we can design your actual stand and show it to you; without a budget all you get is pretty drawings that don't fit.

    First contact
  2. 02

    Proposal and fixed quote

    3D render, dimensioned plan and a quote with every line item broken down. What it says is what gets invoiced.

    Depends on the project
  3. 03

    Paperwork with the venue

    We file drawings, heights and materials, order the utilities and arrange the insurance. You never talk to the organiser.

    Per show deadlines
  4. 04

    Built in our workshop

    The whole stand is assembled at our premises before it ships. We send you photos of the dry build.

    2 to 4 weeks
  5. 05

    Installation and handover

    We build with our own crew and hand over the day before: every light and every screen switched on and tested, not one cable showing, the carpet trimmed and the product at eye level. We go through the list with you there if you want.

    The day before opening
  6. 06

    Dismantling

    We take everything down at closing and leave the space as we found it. You do not have to stay behind waiting for anyone.

    Closing night
A finished, empty stand the day before the show opens, with all the lighting switched on

Private area

Our work is shown with a code.

Inside there are photos and video of finished stands, with the square metres, the show and what each one included. It isn't public because some clients would rather their stand didn't circulate online — and looking after them is part of the job.

Questions

What people ask us on the phone.

How far in advance should we call you?

The earlier the better: six months is ideal. With time, the design doesn't need shortcuts, materials can be chosen properly and the venue's deadlines stop being a problem. We also work with less, and have done many times: it changes the materials and the transport, not the result. If you're tight, call anyway and we'll tell you honestly whether we can make it.

How much does a stand cost?

It depends on the square metres and what goes inside, so any figure here would be a lie. What we do promise: a fixed, itemised quote, and what it says is what gets invoiced. If your ceiling is X, we design for X.

Our company isn't in Spain. Do you still work with us?

Yes — it's a good part of what we do. We install in any European venue, we speak your language and we handle the paperwork with the organiser. You don't have to travel for the build: we send photos and video every day.

Who deals with the show permits?

We do. Drawings, height, loads, material certificates, utilities and installation insurance. You sign whatever has to be signed and nothing else.

Can the stand be reused next year?

It can be designed for that from the start, with a modular structure and interchangeable graphics. We store it in our warehouse and adapt it each year to whatever space you get.

What do you need from us?

The floor plan the organiser gave you, your logo in vector format, the budget you're working with and half an hour of conversation. We propose everything else.

Let's talk

If you are after the cheapest quote, there are hundreds of options out there.

If what you are after is a stand that gets executed without cracks, let's talk. We take on a fixed number of builds per show and per date, so tell us which event you have and we will see whether we can take it on at the level we demand.

Phone

+34 626 36 12 54Message us on WhatsApp
Where and when
Barcelona · we install across Europe
Monday to Friday, 9:00 to 19:00 (CET)

We need it to design something real. If you do not have it yet, pick “to be defined”.

A person answers · No newsletter, no chasing calls

PhoneWhatsApp